Save
Ask
Tour
Hide
Share
$525,000
5 Days On Site

30007 Bradford Drive
Lyon Charter Township, MI 48165

For Sale|Single Family Residence|Active
3
Beds
4
Total Baths
3
Full Baths
1
Partial Bath
2,268
SqFt
$231
/SqFt
2007
Built
Subdivision:
ARBORS OF LYON CONDO
County:
Oakland
Call Now: 810-220-7653
Is this the listing for you? We can help make it yours.
810-220-7653
30007 Bradford Drive30007 Bradford Drive30007 Bradford Drive30007 Bradford Drive
Save
Ask
Tour
Hide
Share

Mortgage Calculator

Monthly Payment (Est.)

$2,395
Calculator powered by Showcase IDX, a Constellation1 Company. Copyright ©2026 Information is deemed reliable but not guaranteed.

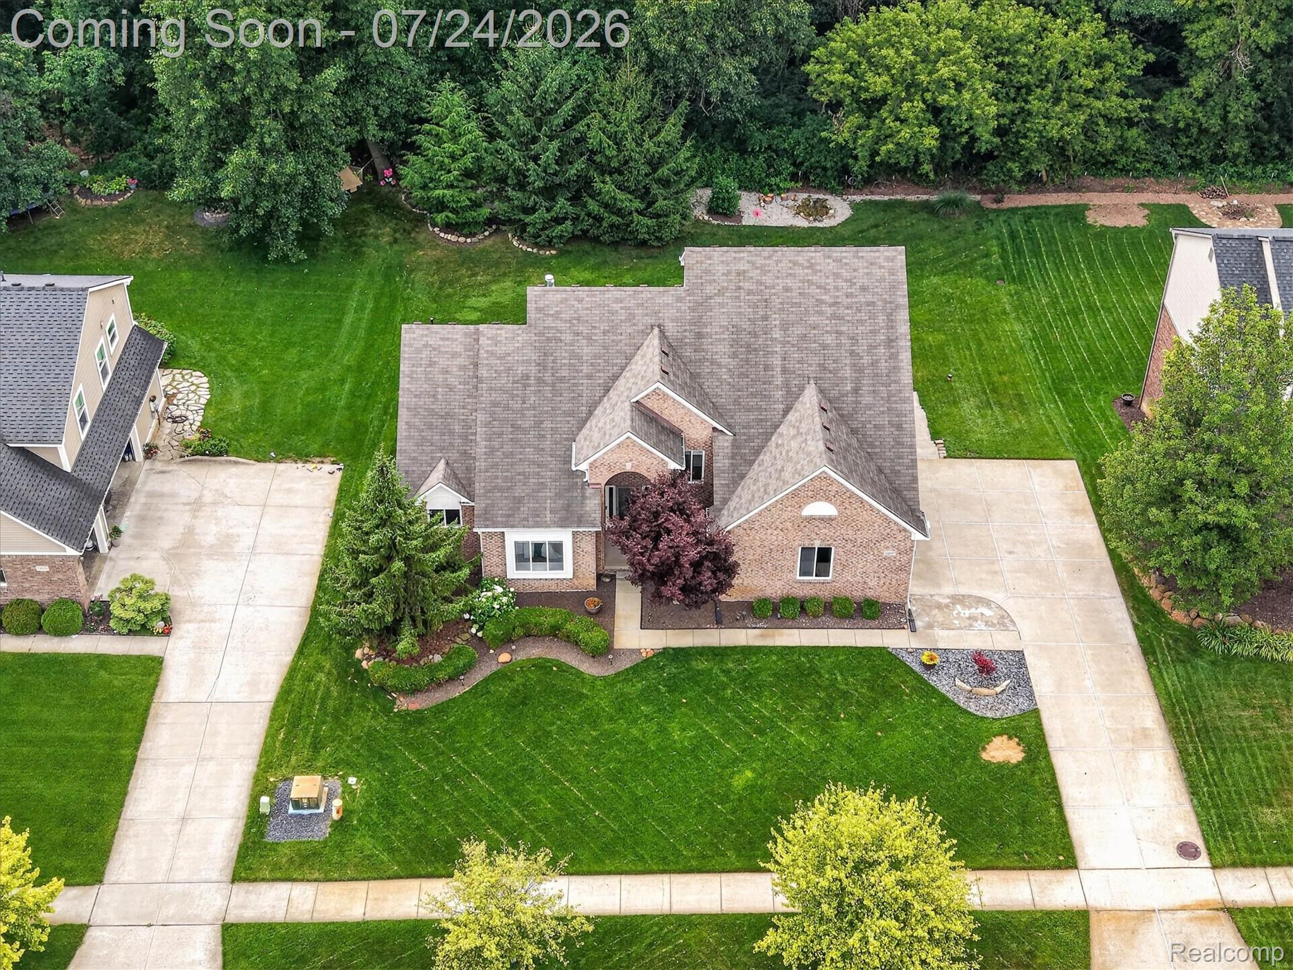
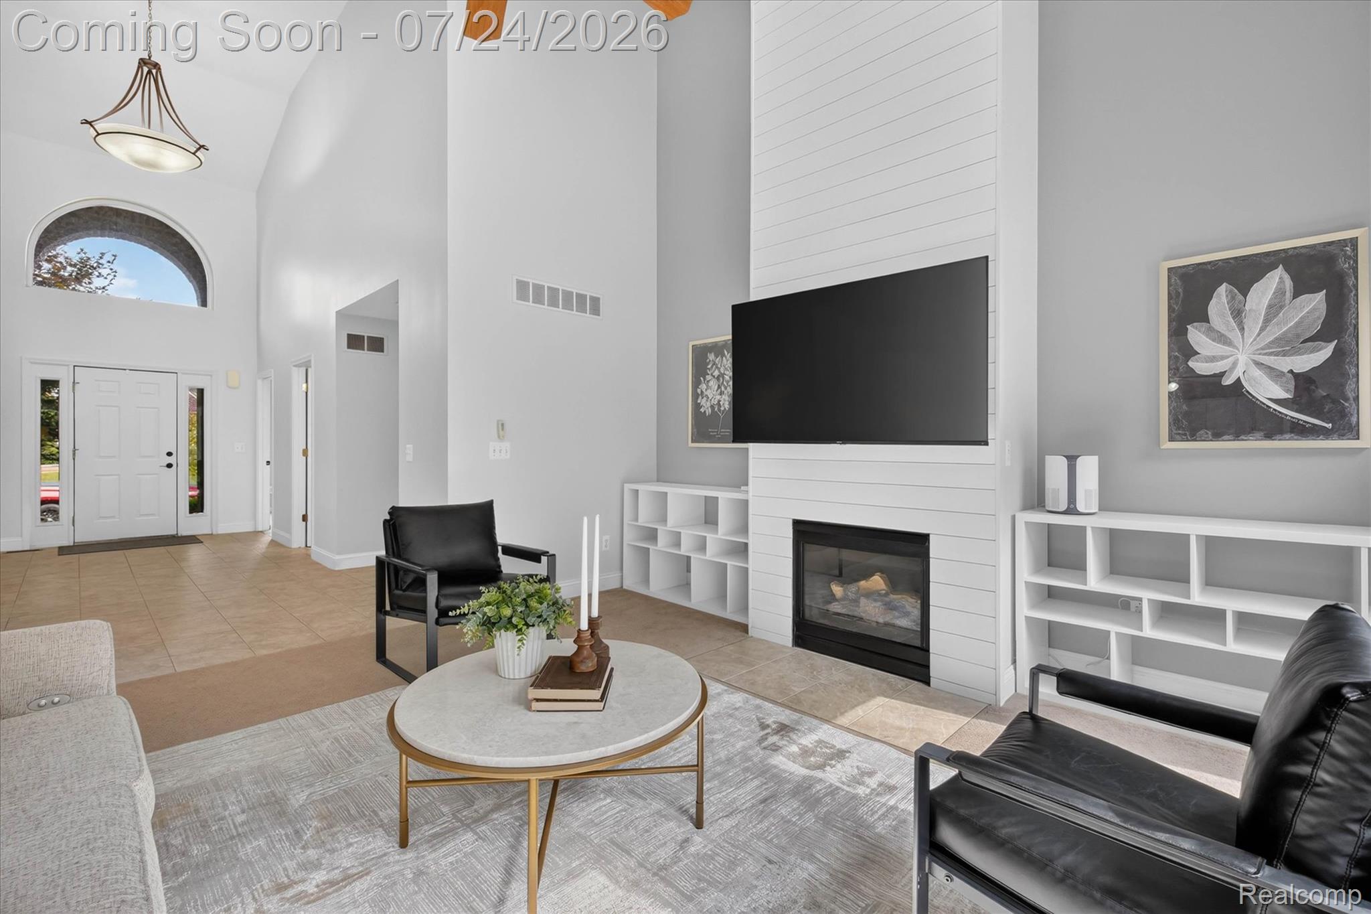
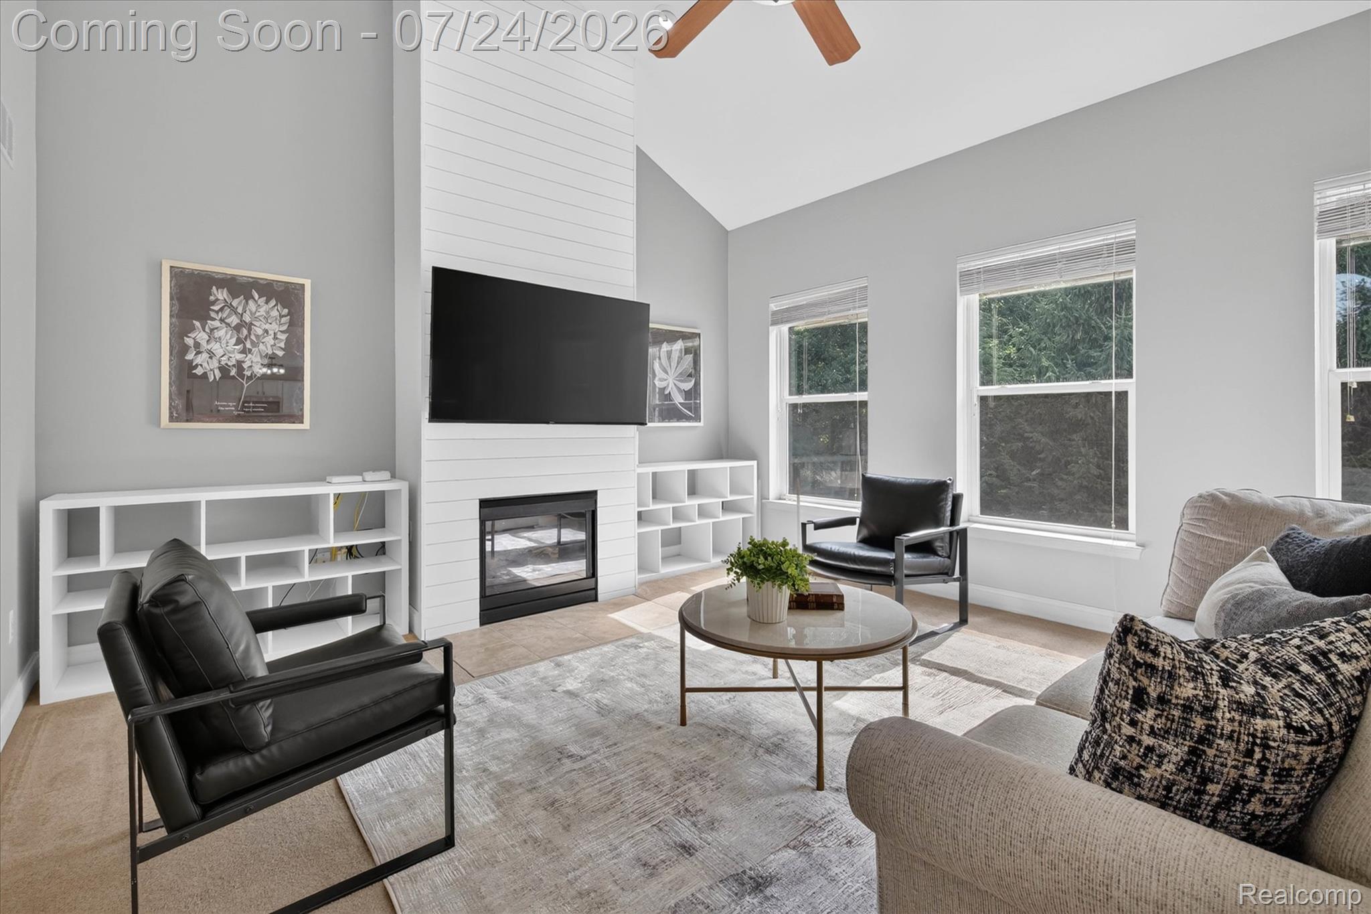
This beautifully maintained home offers nearly 2,300 square feet of thoughtfully designed living space, a private backyard that's perfect for relaxing or entertaining, 3-car garage, and lots of space throughout. One of the home's most unique features is its exceptional flexibility, with spacious bedrooms on both the first and second floors, each accompanied by an attached full bathroom. Whether you're looking for a traditional second-floor primary suite, convenient first-floor living, or the perfect setup for guests or multi-generational living, this floor plan adapts to your lifestyle. Step outside onto the low-maintenance composite deck, overlooking a peaceful, private backyard that provides the ideal setting for morning coffee, summer barbecues, or simply unwinding after a long day. Inside, you'll appreciate the generous room sizes, functional layout, and comfortable living spaces designed for everyday living and effortless entertaining. Located in desirable New Hudson, you'll enjoy convenient access to shopping, dining, parks, major expressways, and everything the South Lyon area has to offer while still enjoying the tranquility of an established neighborhood. This is a home that combines space, versatility, and privacy in one exceptional package. Lastly, you're able to bike to Kensington or Island Lake right from home. True convenience at your doorstep.

Save
Ask
Tour
Hide
Share
Listing Snapshot
Price 
$525,000
Days On Site 
5 Days
Bedrooms 
3
Inside Area (SqFt) 
2,268 sqft
Total Baths 
4
Full Baths 
3
Partial Baths 
1
Lot Size 
0.28 Acres
Year Built 
2007
MLS® Number 
20261055758
Status 
Active
Property Tax 
$4,926
HOA/Condo/Coop Fees 
$29.17 monthly
Sq Ft Source 
Public Records
Friends & Family
Recent Activity
3 days agoStatus changed to Active
3 days agoListing updated with changes from the MLS®
5 days agoListing first seen on site
General Features
Acres 
0.28
Attached Garage 
Yes
Cross Street 
Pontiac Trail & Martindale
Disclosures 
Taxes Homestead Exempt
Garage 
Yes
Garage Spaces 
3
Levels 
Two
Parking 
Attached
Property Sub Type 
Single Family Residence
Sewer 
Public Sewer
Special Circumstances 
Standard
SqFt Above 
2268
Style 
CapeCod
Utilities 
Cable AvailableUnderground Utilities
Interior Features
Appliances 
DishwasherDisposalDryerFree-Standing Gas OvenFree-Standing RefrigeratorMicrowaveWasherWater Softener Owned
Basement 
Bath/StubbedUnfinished
Cooling 
Ceiling Fan(s)Central Air
Fireplace 
Yes
Fireplace Features 
Family RoomGas
Heating 
Forced AirNatural Gas
BathFull 
Dimensions - 11 X 5Level - Basement
BathLav 
Dimensions - 6 X 5
Bedroom 
Dimensions - 11 X 12
BreakfastNookRoom 
Dimensions - 18 X 15
Family Room 
Dimensions - 18 X 14
Kitchen 
Dimensions - 12 X 13
Laundry 
Dimensions - 6 X 6
Master Bathroom 
Dimensions - 11 X 9Level - Second
Master Bedroom 
Dimensions - 15 X 17
Save
Ask
Tour
Hide
Share
Exterior Features
Construction Details 
BrickOther
Pool Features 
None
Roof 
Asphalt
Community Features
Association Dues 
350
Building Access 
GroundLevelwSteps
Financing Terms Available 
CashConventionalFHAVA Loan
HOA Fee Frequency 
Annually
MLS Area 
Area02211LyonTwp
Roads 
Paved
School District 
SouthLyon
Schools
School District
SouthLyon
Elementary School
Unknown
Middle School
Unknown
High School
Unknown
Listing courtesy of J Muck Realty: [email protected]


IDX provided courtesy of Realcomp II Ltd. via RealcompIILtd. Copyright © 2026 Realcomp II Ltd. Shareholders.

IDX information is provided exclusively for consumers' personal, non-commercial use and may not be used for any purpose other than to identify prospective properties consumers may be interested in purchasing and that the data is deemed reliable but not guaranteed accurate by the MLS.

Neighborhood & Commute
Source: Walkscore
Save
Ask
Tour
Hide
Share